At a glance
The garden room market in the UK has expanded dramatically since 2020 and shows no sign of slowing. What was once a specialist product for the few has become a mainstream home improvement – a purpose-built insulated structure in the garden that provides year-round usable space for working from home, exercising, creative work or simply having a room that is separate from the main house. The appeal is straightforward: a garden room adds usable space without the disruption, planning complexity and cost of a house extension, and in most cases can be installed under permitted development without any planning application at all.
The range of products available has also broadened considerably. At the entry level, well-insulated timber-framed garden offices are available from around £10,000 supply-and-fit. At the top end, architectural garden rooms with full glazing, underfloor heating and integrated electrical systems reach £40,000 or more. Between these extremes sits a large middle market of solid, well-specified garden rooms that suit the majority of uses – home office, studio, hobby room, gym – at costs of £15,000 to £25,000 supply-and-fit. Understanding what differentiates these products and what drives the cost differences is the most useful starting point for anyone planning a garden room project.
Types of Garden Room
The timber-framed garden office is the dominant product in the UK garden room market, sold by dozens of suppliers in a broadly similar format: a softwood or engineered timber frame clad externally in timber, composite or fibre cement board, with glass wool or PIR insulation, double-glazed UPVC or aluminium-framed windows and doors, and an internal finish ready for the owner to decorate. The quality range within this category is wide – the best suppliers use 89mm structural timber with 70mm PIR insulation (achieving reasonable thermal performance year-round), while the cheapest use thinner frames with glass wool that performs adequately in spring and autumn but becomes cold in winter. Checking the insulation specification before purchasing is the single most important due-diligence step.
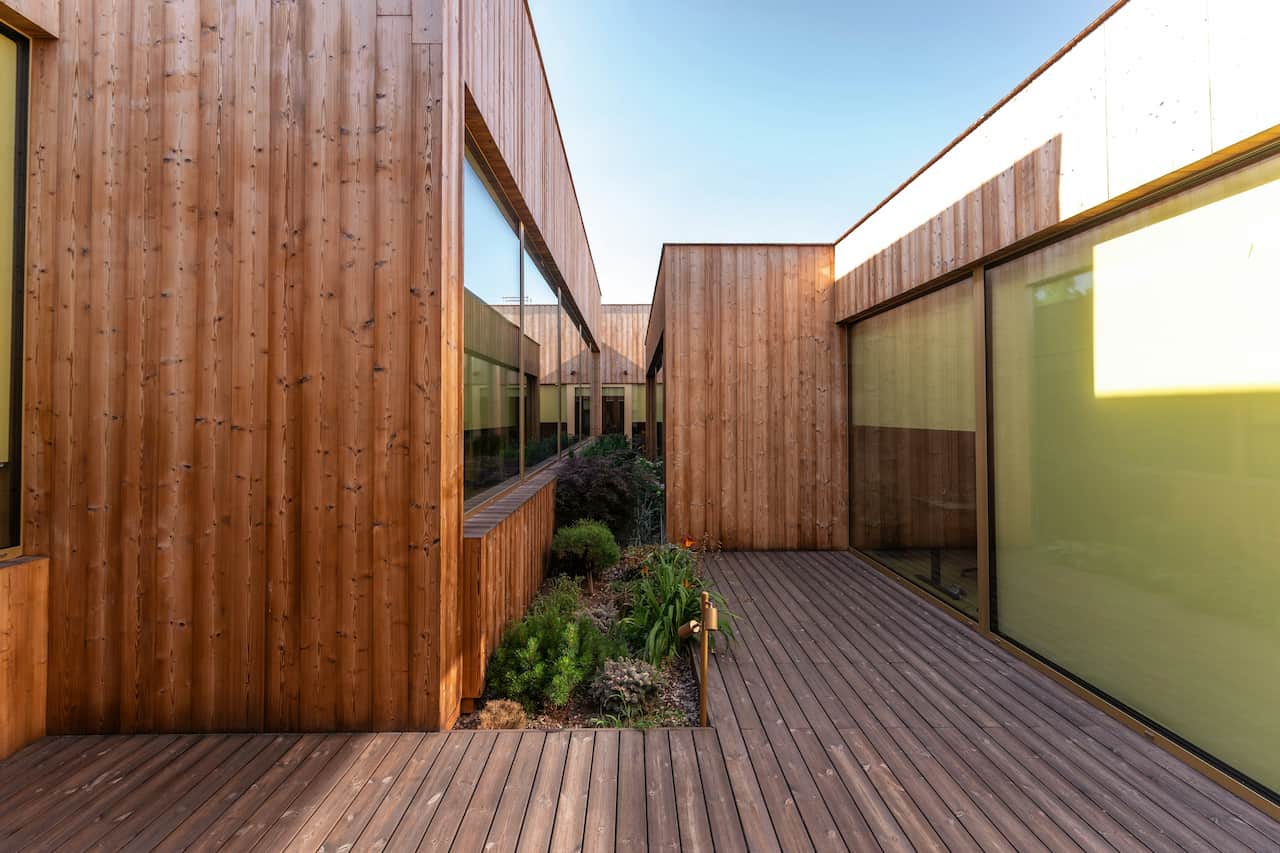
Architectural garden rooms represent the premium end of the market and typically feature a higher-specification structural frame, full-height or corner glazing, flat or mono-pitch rooflines, composite or hardwood cladding and integrated electrical, data and heating systems. These are genuine year-round rooms that rival the thermal and acoustic performance of a good house extension. The cost premium is real and significant – typically double or more compared to a standard timber garden office for the same footprint – but the product is also substantively different in quality, performance and appearance. They add more meaningfully to property value as a result.
Costs and What Drives Them
The cost of a garden room is driven by five main factors: footprint (larger structures cost proportionally more in materials and labour), specification level (insulation thickness, glazing quality, cladding material), the complexity of the base (a concrete slab base costs more than a ground screw base), the electrical installation (a basic spur from the house costs less than a full consumer unit with multiple circuits), and the supplier’s overhead and margin. Understanding which of these factors you can influence helps target budget more effectively.
Base preparation is one of the most commonly underestimated costs in garden room projects. Most suppliers quote their supply-and-fit price on the assumption of a level, accessible site with a suitable base already in place. If the site slopes, has trees nearby (roots are a significant consideration), requires removal of existing structures or has difficult access, additional costs mount quickly. A concrete slab base for a medium garden room adds £1,500 to £3,000 depending on access and ground conditions. Ground screws are faster and cheaper in most cases at £800 to £1,500, but are not suitable for all soil types. Getting a proper site survey before accepting quotes is essential – a quote that does not include site-specific base costs is not comparable with one that does.
Planning Permission and Regulations
Most garden rooms in the UK can be installed under permitted development rights without requiring a planning application, which is one of their key practical advantages over house extensions. However, there are specific conditions that must all be met for a structure to qualify. The most important are: the building must be in the garden of a dwelling house (not a flat or listed building); it must not be used as sleeping accommodation (which triggers different rules); it must not be forward of the principal elevation (i.e. not in the front garden); and its height must not exceed 2.5m if it is within 2m of a boundary, or 4m with a dual-pitched roof and 3m with any other roof if it is further from boundaries. Total coverage of the garden by outbuildings must not exceed 50% of the garden area.
Permitted development rules are more restricted in certain areas. Article 4 Directions, conservation areas, National Parks, Areas of Outstanding Natural Beauty and listed building curtilages all apply stricter rules or remove permitted development rights entirely. Always check with your local planning authority before starting work if your property is in or near any of these designations. The gov.uk planning portal provides a basic check tool.
What to Get Right Before You Build
The single biggest quality variable between budget and mid-range garden rooms is insulation depth. Ask for the frame depth, insulation type and U-value for walls, roof and floor. A well-insulated garden office should achieve a wall U-value of 0.28 or better. Anything above 0.35 will feel cold in winter and require a heater running constantly to stay comfortable.
Decide before ordering how many sockets you need, whether you want ethernet data points, what lighting arrangement you want and whether you will need a dedicated heating circuit. These details are far cheaper to specify before installation than to retrofit after. A typical garden office needs a minimum of 6 double sockets, 2 data points and a dedicated circuit for the heater.
A south-facing garden room with full-height glazing will overheat badly in summer without solar control glazing or external shading. A north-facing room will feel gloomy without supplementary artificial lighting. East or west-facing positions with a single large window or bifolding door generally work best – good natural light without summer overheating or winter gloom. Think about where the sun hits your garden at different times of year before deciding on the position and glazing arrangement.
A garden room should be declared to your home insurer – it may need to be added to your policy as an outbuilding, particularly if it contains expensive equipment. Regarding council tax, a garden room used solely as ancillary domestic space (home office, gym, hobby room) does not attract separate council tax liability. A garden room used as a self-contained dwelling, with sleeping accommodation and bathroom facilities, may attract a separate council tax band – check with your local authority if this applies.
The garden room market includes both strong and weak suppliers, and the quality range within any price bracket is wider than the headline figures suggest. Taking up references from previous customers, visiting a completed installation rather than just a show site, and reading the warranty terms carefully – particularly what is and is not covered, and whether the supplier will still be trading in five years – are worth more than any amount of brochure comparison. Ask specifically whether the warranty covers the structure, the cladding, the roofing membrane and the glazing seals separately, as these have different typical lifespans. A well-chosen garden room installed on a good base with proper electrics and insulation will provide excellent service for 20-30 years. A poorly specified one will cost money to heat, feel uncomfortable in winter and require maintenance expenditure within a few years of installation.
Share on socials: